Commercial playground cost and planning

Design your playground. See what the whole project should cost.

A commercial playground is more than the equipment. Safety surfacing, freight, installation, site preparation, drainage, accessibility, shade, fencing, amenities, permits, and inspections can all materially affect the completed project. Use the Cost & Planning Tool to explore the options and create a realistic preliminary budget.

For schools, child-care centers, churches, HOAs, multifamily communities, parks, camps, nonprofits, and other shared-use spaces.

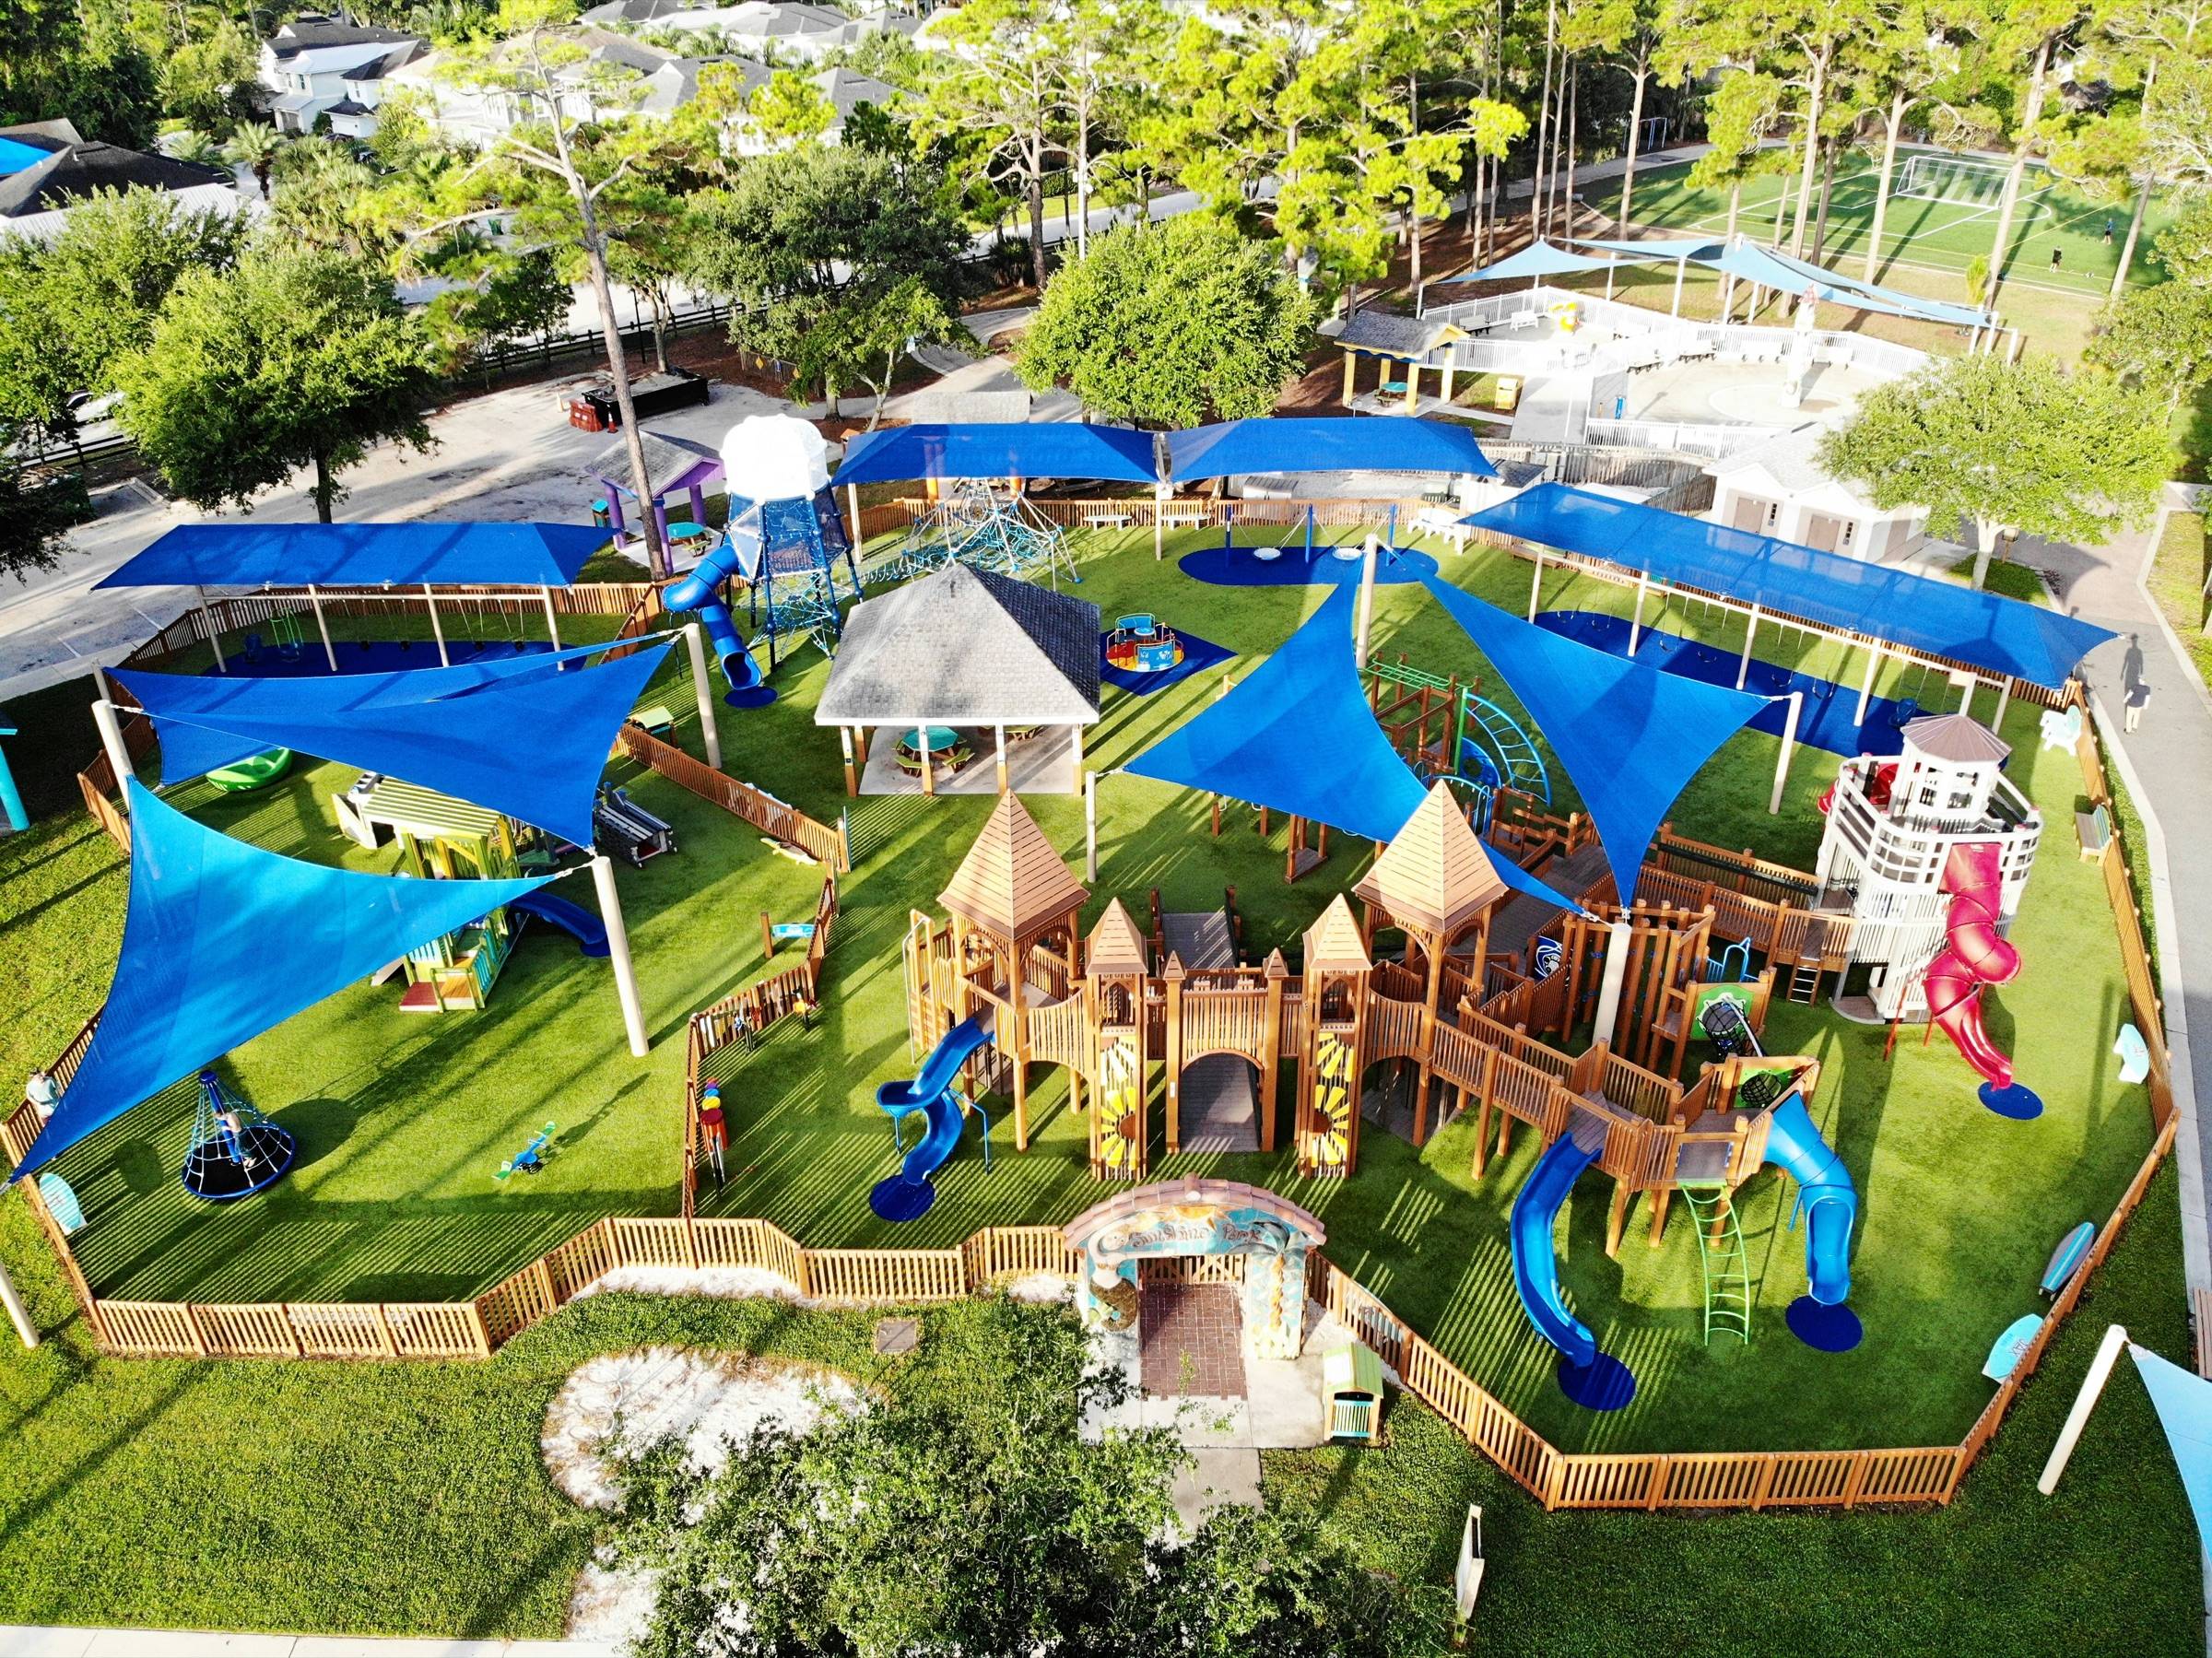
Large community playground with blue shade sails over wooden play structures, artificial turf, and a perimeter fence, seen from above

Cost at a glance

Three broad complete-project planning bands

These are broad published-industry planning examples, not national averages, bids, or guaranteed prices. Equipment price alone may represent only one portion of the complete project.

Equipment price is not project price

What a complete playground budget includes

A published structure price may not include surfacing, freight, installation, site preparation, drainage, fencing, shade, or professional services. The planner separates these layers so committees can compare complete project scopes rather than equipment-only prices.

Compare what proposals include →

  1. Playground equipmentOften the only line in a published price
  2. Freight and unloading
  3. Professional installation
  4. Safety surfacing
  5. Borders and containment
  6. Demolition
  7. Excavation and sub-base
  8. Grading and drainage
  9. Accessible routes
  10. Shade
  11. Fencing and gates
  12. Benches, tables, and amenities
  13. Design and engineering
  14. Permits and inspections
  15. Landscaping restoration
  16. Contingency and tax
Layers of a complete commercial playground project. Which layers apply depends on the site and scope.

How the planner works

Six steps to a realistic preliminary range

No account and no contact information needed. Your choices are kept in your browser as you go.

  1. Choose the organization and age groups.
  2. Enter the site dimensions and expected capacity.
  3. Select the project scale and play priorities.
  4. Choose surfacing, shade, fencing, and amenities.
  5. Describe the site and installation conditions.
  6. Review the whole-project range and cost breakdown.
Start my playground plan

Who the tool is for

Built for the people who have to approve the budget

  • Schools and PTO/PTA groups

    Principals, facilities staff, and parent groups often need a defensible number for a district request, a grant, or a fundraising goal before any vendor is chosen.

    Read the guide
  • Child-care and preschool operators

    Licensing rules, secure boundaries, shade, and age-appropriate equipment for younger children shape the scope as much as the play structure does.

    Read the guide
  • Churches and faith communities

    A building or finance committee usually approves the budget, and the play area may serve both programs and the wider neighborhood.

  • HOAs and neighborhood associations

    Boards weigh reserve funds or special assessments, insurer expectations, and long-term inspection and maintenance responsibility.

  • Multifamily owners and developers

    The playground is one amenity in a larger project, so the budget has to hold up next to contractor pricing for site work.

  • Municipal parks and recreation teams

    Procurement rules, community engagement, accessibility, and grant requirements frame the project from the start.

  • Camps and youth organizations

    Seasonal use, remote delivery, and natural settings affect equipment choice, surfacing, and installation logistics.

  • Nonprofits and community foundations

    Donor-funded projects need a clear, complete budget and a summary partners can understand.

    Read the guide
  • Hospitality and family-oriented businesses

    Restaurants, resorts, and venues need equipment suited to public use plus a clear view of insurance and maintenance.

What drives cost

Twenty factors that move a playground budget

  • Age group

    Ages 2–5 and 5–12 use different equipment, heights, and use zones. Serving both well often means two distinct areas.

  • Simultaneous capacity

    More children at once needs more play events, more surfacing, and more circulation.

  • Equipment scale

    A compact structure and a destination playground can differ by an order of magnitude in equipment alone.

  • Play variety

    Swings, spinners, and fitness elements usually stand alone with their own use zones and footings.

  • Site footprint

    Use zones extend beyond the equipment, so the surfaced area is larger than the structures themselves.

  • Fall height

    Taller equipment needs surfacing tested for higher falls, which can mean deeper or thicker systems.

  • Surfacing type

    Installed cost per square foot varies several-fold between loose-fill and unitary systems.

  • Inclusive design goals

    Broader circulation, unitary routes, and more varied ground-level play add scope.

  • Shade

    Freestanding shade needs engineered structures and footings; integrated canopies cost less.

  • Fencing

    Cost follows boundary length, height, and the number of self-closing gates.

  • Site amenities

    Benches, tables, signage, and utility-dependent items such as fountains or lighting add up.

  • Demolition

    Removing old equipment, surfacing, or pavement is often left out of equipment quotes.

  • Grading

    Sloped sites may need cut and fill, retaining walls, or ramps to keep routes accessible.

  • Drainage

    Standing water ruins surfacing performance; drainage layers and outlets add cost.

  • Freight

    Commercial equipment ships by truck; freight is commonly quoted separately.

  • Site access

    Tight staging, liftgate needs, or crane work increase delivery and installation time.

  • Installation

    Professional installation is commonly budgeted at about a quarter to a third of the equipment price.

  • Local labor

    Regional labor rates and contractor availability shift installation and site-work costs.

  • Permits

    Some jurisdictions require permits, plan review, or inspections for footings, shade, or fencing.

  • Professional services

    Design, engineering, survey, and post-installation inspection are separate from equipment.
Accessibility and inclusive play

Accessible routes and surfaces are part of the project

Learn about playground accessibility

  • Accessibility requirements apply to covered play areas, including accessible routes and a number of accessible play components.
  • Accessible routes and accessible surfaces are construction scope, not just equipment choices.
  • Inclusive design can go beyond minimum accessibility requirements, aiming for play that more children and caregivers can share.
  • Varied ground-level, elevated, sensory, social, and physical experiences can serve a broader range of users.
  • Final compliance and product selection require professional and manufacturer-specific review.

Typical project process

From first budget to opening day

Timing varies widely by owner, funding, procurement, and season. Read the planning guide.

  1. Preliminary project configuration
  2. Site and stakeholder review
  3. Budget approval or fundraising
  4. Manufacturer or dealer selection
  5. Product-specific layout and use-zone review
  6. Accessibility, safety, and permit coordination
  7. Site preparation
  8. Equipment delivery and installation
  9. Surfacing installation
  10. Inspection, documentation, and opening
  11. Ongoing maintenance and inspections

Disclosure. Design My Playground is an independent planning resource, not a manufacturer, contractor, engineer, inspector, or certification body. Planning estimates are not bids, quotes, construction documents, or compliance determinations; qualified professionals and the selected manufacturer must confirm final products, layout, safety, accessibility, and pricing.

Start with a realistic complete-project range.

Configure the age groups, expected capacity, equipment level, surfacing, site conditions, accessibility goals, and supporting features. The planner will show a preliminary cost range and identify the assumptions that still need professional verification.

Pricing reviewed October 2026.